
Refine Search

4308 Ridgepath DriveHuber Heights, OH 45424

Residential - Single Family MLS 964511 New to the Market
4 beds 2 full baths 1 partial baths 2,233 sqft
Active $299,900
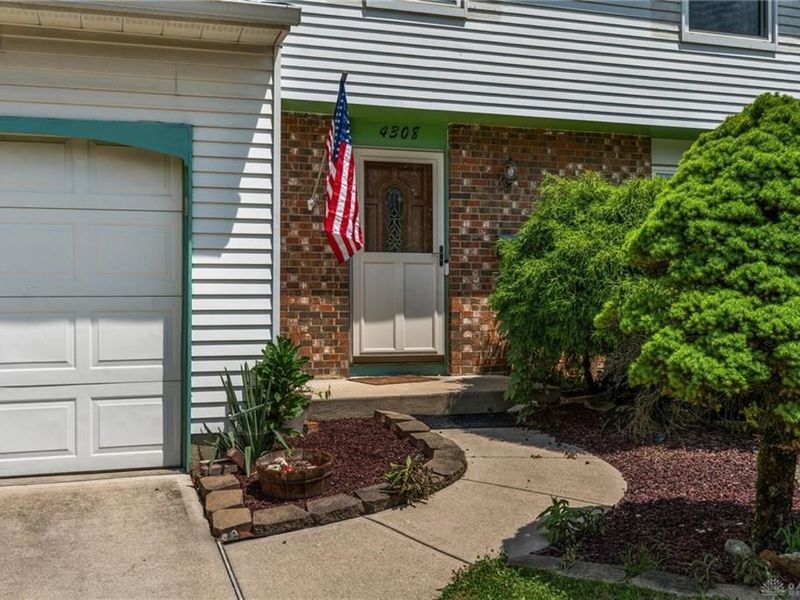
  • 4308 Ridgepath Drive, Huber Heights, OH 45424 Photo 1
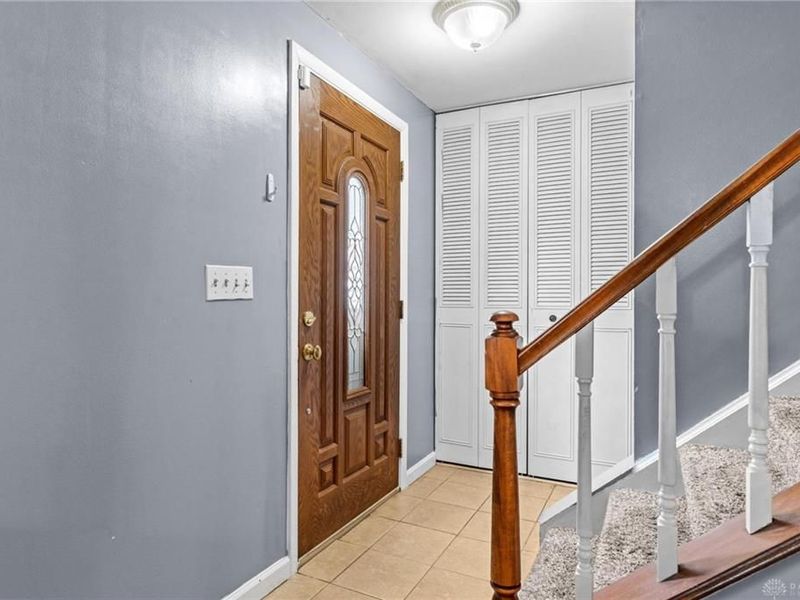
  • 4308 Ridgepath Drive, Huber Heights, OH 45424 Photo 2
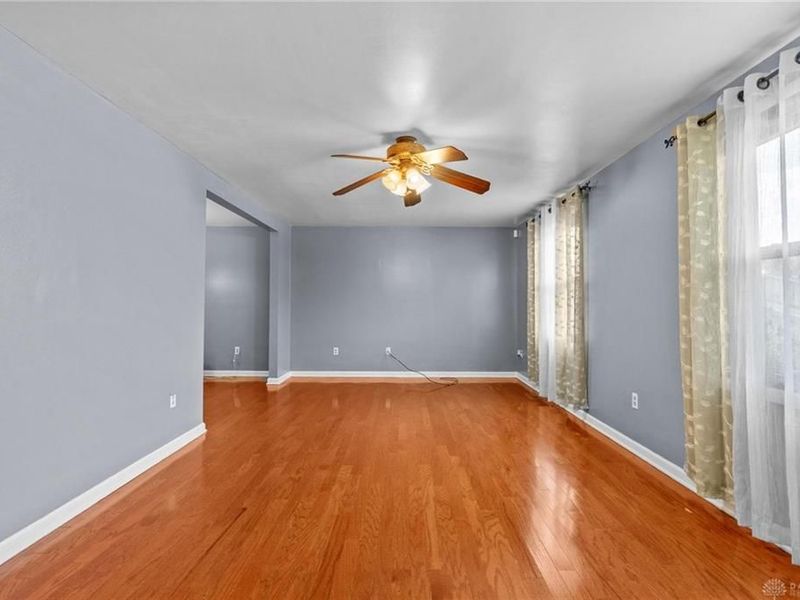
  • 4308 Ridgepath Drive, Huber Heights, OH 45424 Photo 3
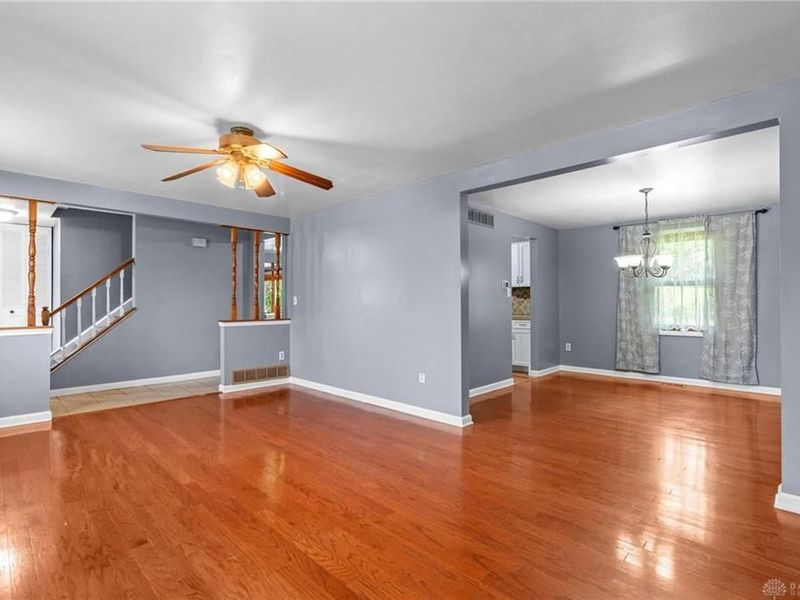
  • 4308 Ridgepath Drive, Huber Heights, OH 45424 Photo 4
  • 4308 Ridgepath Drive, Huber Heights, OH 45424 Photo 5
  • 4308 Ridgepath Drive, Huber Heights, OH 45424 Photo 6
  • 4308 Ridgepath Drive, Huber Heights, OH 45424 Photo 7
  • 4308 Ridgepath Drive, Huber Heights, OH 45424 Photo 8
  • 4308 Ridgepath Drive, Huber Heights, OH 45424 Photo 9
  • 4308 Ridgepath Drive, Huber Heights, OH 45424 Photo 10
  • 4308 Ridgepath Drive, Huber Heights, OH 45424 Photo 11
  • 4308 Ridgepath Drive, Huber Heights, OH 45424 Photo 12
  • 4308 Ridgepath Drive, Huber Heights, OH 45424 Photo 13
  • 4308 Ridgepath Drive, Huber Heights, OH 45424 Photo 14
  • 4308 Ridgepath Drive, Huber Heights, OH 45424 Photo 15
  • 4308 Ridgepath Drive, Huber Heights, OH 45424 Photo 16
  • 4308 Ridgepath Drive, Huber Heights, OH 45424 Photo 17
  • 4308 Ridgepath Drive, Huber Heights, OH 45424 Photo 18
  • 4308 Ridgepath Drive, Huber Heights, OH 45424 Photo 19
  • 4308 Ridgepath Drive, Huber Heights, OH 45424 Photo 20
  • 4308 Ridgepath Drive, Huber Heights, OH 45424 Photo 21
  • 4308 Ridgepath Drive, Huber Heights, OH 45424 Photo 22
  • 4308 Ridgepath Drive, Huber Heights, OH 45424 Photo 23
  • 4308 Ridgepath Drive, Huber Heights, OH 45424 Photo 24
  • 4308 Ridgepath Drive, Huber Heights, OH 45424 Photo 25
  • 4308 Ridgepath Drive, Huber Heights, OH 45424 Photo 26
  • 4308 Ridgepath Drive, Huber Heights, OH 45424 Photo 27
  • 4308 Ridgepath Drive, Huber Heights, OH 45424 Photo 28
  • 4308 Ridgepath Drive, Huber Heights, OH 45424 Photo 29
  • 4308 Ridgepath Drive, Huber Heights, OH 45424 Photo 30
  • 4308 Ridgepath Drive, Huber Heights, OH 45424 Photo 31
  • 4308 Ridgepath Drive, Huber Heights, OH 45424 Photo 32
  • 4308 Ridgepath Drive, Huber Heights, OH 45424 Photo 33
  • 4308 Ridgepath Drive, Huber Heights, OH 45424 Photo 34
  • 4308 Ridgepath Drive, Huber Heights, OH 45424 Photo 35
  • 4308 Ridgepath Drive, Huber Heights, OH 45424 Photo 36
  • 4308 Ridgepath Drive, Huber Heights, OH 45424 Photo 37
  • 4308 Ridgepath Drive, Huber Heights, OH 45424 Photo 38
  • 4308 Ridgepath Drive, Huber Heights, OH 45424 Photo 39
  • 4308 Ridgepath Drive, Huber Heights, OH 45424 Photo 40
  • 4308 Ridgepath Drive, Huber Heights, OH 45424 Photo 41
  • 4308 Ridgepath Drive, Huber Heights, OH 45424 Photo 42
  • 4308 Ridgepath Drive, Huber Heights, OH 45424 Photo 43
1/43 Text To Me Fullscreen

Listed By

Agency Name: Bella Realty Group
Agency Phone: (937) 760-1308

Shown By

Agent Name: Nancy Platek
Agent Phone: (330) 323-6023
Agency Title: Cutler Real Estate

IDX logo

TOUR THIS HOME

Choose a date and time to see 4308 Ridgepath Drive, Huber Heights, OH 45424.
I will get in touch with you shortly.

Choose your video chat app
Request a Showing
  • Sunday July 19
  • Monday July 20
  • Tuesday July 21
  • Wednesday July 22
  • Thursday July 23
  • Friday July 24
  • Saturday July 25
  • Sunday July 26
  • Monday July 27
  • Tuesday July 28
  • Wednesday July 29
  • Thursday July 30
  • Friday July 31
  • Saturday August 1
  • Sunday August 2
  • 7:00 AM
  • 7:30 AM
  • 8:00 AM
  • 8:30 AM
  • 9:00 AM
  • 9:30 AM
  • 10:00 AM
  • 10:30 AM
  • 11:00 AM
  • 11:30 AM
  • 12:00 PM
  • 12:30 PM
  • 1:00 PM
  • 1:30 PM
  • 2:00 PM
  • 2:30 PM
  • 3:00 PM
  • 3:30 PM
  • 4:00 PM
  • 4:30 PM
  • 5:00 PM
  • 5:30 PM
  • 6:00 PM
  • 6:30 PM
  • 7:00 PM
  • 7:30 PM
  • 8:00 PM
  • 8:30 PM
  • 9:00 PM
Preferred Communication Method

Property Description

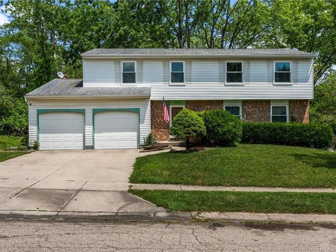
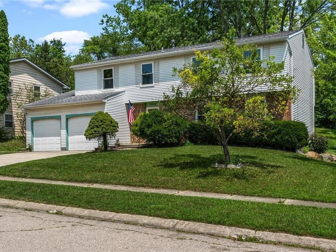
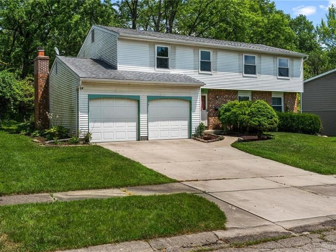
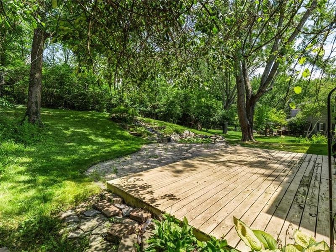
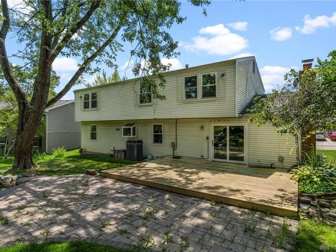
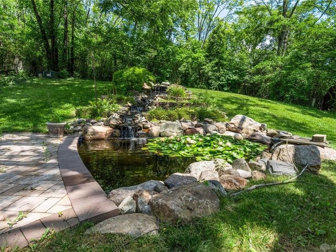
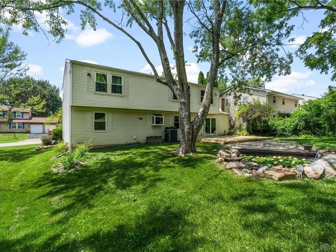
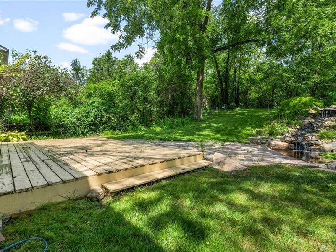
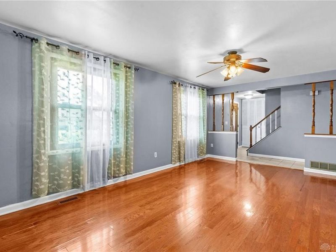
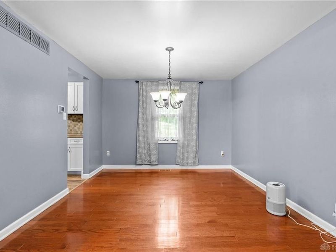
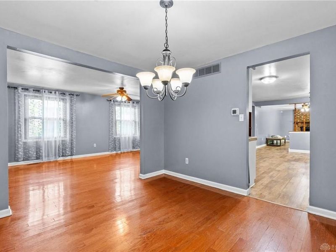
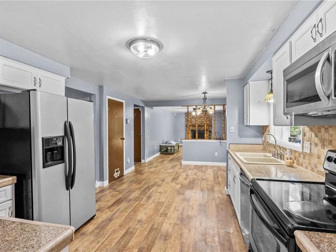
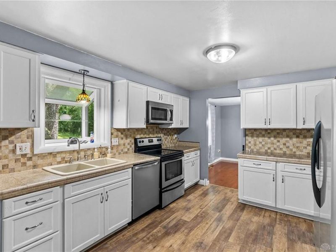
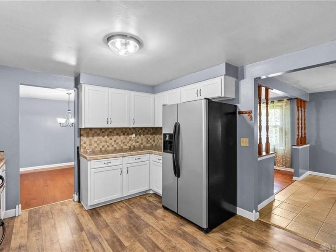
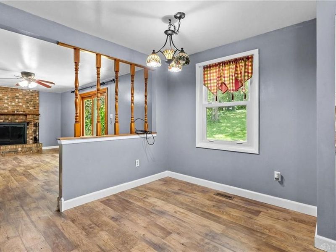
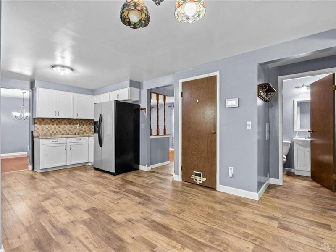
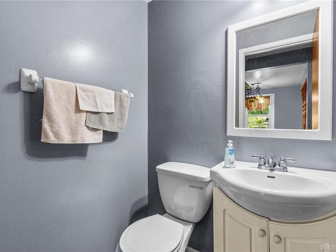
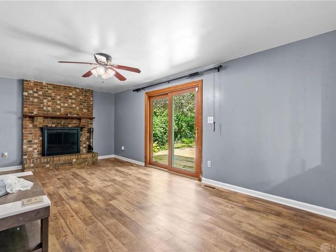
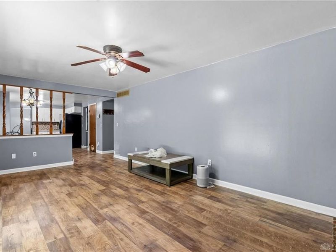
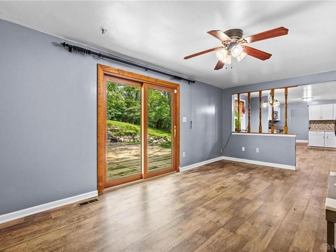
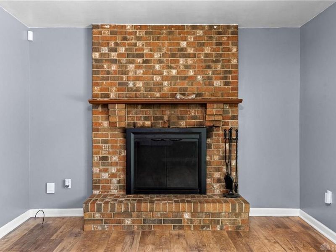
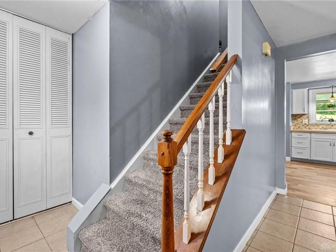
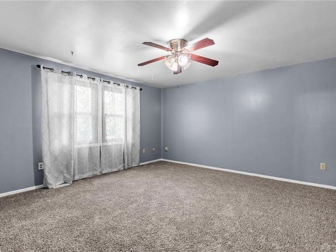
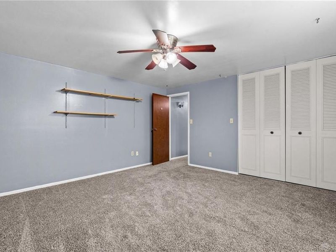
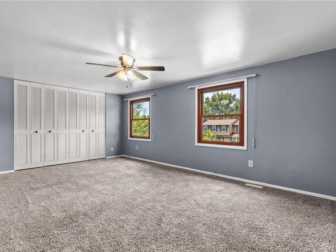
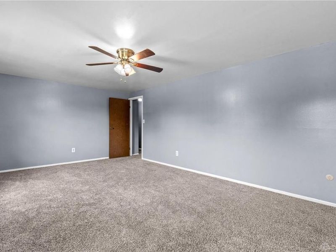
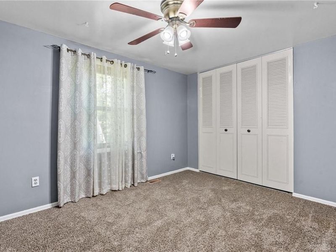
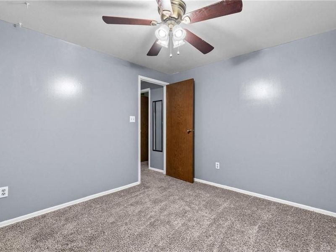
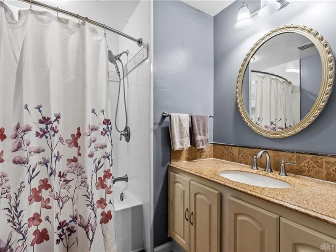
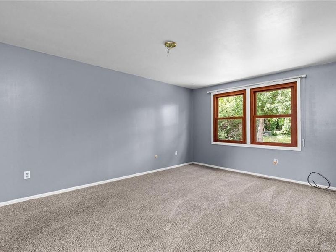
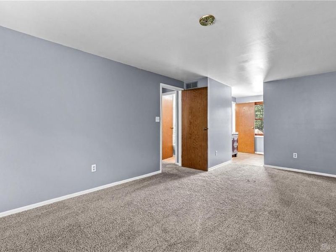
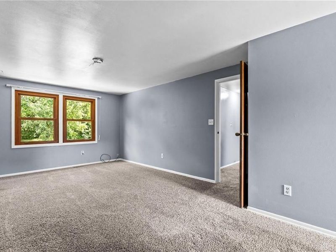
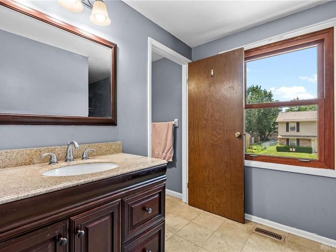
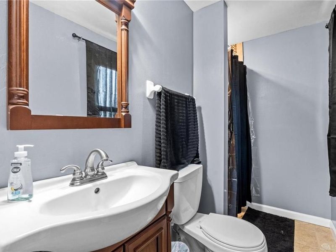
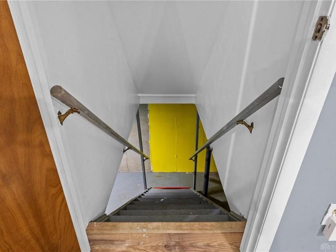
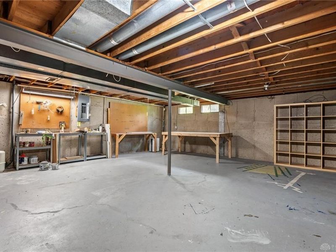
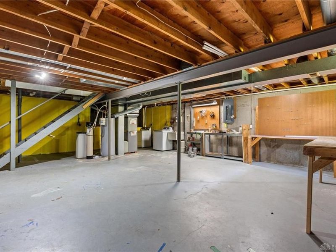
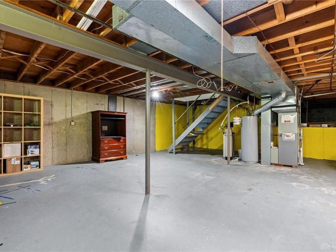
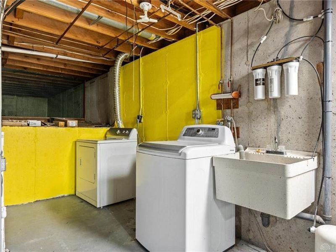
Welcome home at 2323 sf. stunning residence where comfort meets convenience! Nestled in a serene neighborhood, this move-in ready gem offers an abundance of space with its generous layout and versatile partial basement. Step inside and be greeted by a bright and airy atmosphere, perfect for your personal touch. Dining area flows seamlessly into spacious living areas, outfitted with beautiful Bruce hardwood floors, creating the ideal setting for family gatherings and entertaining friends. Retreat to the expansive owner’s suite, complete with a luxurious full bath boasting dual granite-topped vanities and a stunning tiled shower. The additional large bedrooms ensure everyone has their personal haven, while the well-appointed hall bath echoes the same style and functionality. Step outside to discover your own private paradise — a tranquil backyard with a picturesque pond and waterfall, perfect for relaxation. The patio, beckons for summer BBQs in a peaceful setting, free from direct rear neighbors thanks to the lush wooded acreage beyond. This home is brimming with enhancements including new light fixtures, ceiling fans in most rooms, and thoughtful features like laundry chute. The 2 car garage comes with opener and keypad for easy access, while the basement offers endless potential for your creative vision—imagine it as a game room, home gym, or entertainment area! As a member of the Forest Ridge Association, you'll enjoy fantastic amenities like a community pool, tennis courts, and soccer field, all just moments from your doorstep. Conveniently located minutes from Wright-Patterson Air Force Base, shopping, and I-675, everything you need is within easy reach. Don’t wait! Schedule your private showing today.

4308 Ridgepath Drive | MLS# 964511

This single family home located at 4308 Ridgepath Drive, Huber Heights, OH 45424 is currently listed for sale with an asking price of $299,900. This property was built in 1972 and has 4 bedrooms and 2 full and 1 partial baths with 2233 sq. ft. Ridgepath Drive is located in the Forest Rdg 04 Sec 04 subdivision within the Fairborn school district. Search Forest Rdg 04 Sec 04 real estate on nplatek.cutlerhomes.com today.

Property Features

Property Type: Residential - Single Family
Cooling: Central
Garage: 2 car attached
Heating: Natural Gas
Lot Size: 0.22 Acres
Stories: 2.0
Taxes: $4,218
Year Built: 1972

Feature Descriptions

Basement Features: Finished, Unfinished
Exterior: Aluminum
Garage Features: 2 Car, Attached
Lot Dimensions: Of Record

Room Sizes

Dining Room: 11 X 11 Level - Main
Kitchen: 12 X 11 Level - Main
Family Room: 20 X 11 Level - Main
Breakfast Room: 12 X 11 Level - Main
Living Room: 18 X 11 Level - Main
Primary Bedroom: 20 X 12 Level - Second
Bedroom: 20 X 12 Level - Second
Bedroom: 12 X 12 Level - Second
Bedroom: 12 X 11 Level - Second

Local Schools

School District: Fairborn

Estimate Your Payment

Estimated Payment

$ 1,979.17 per month $1,540.20 Principal & Interest $351.50 Property Tax $87.47 Homeowner's Insurance

Change Payment Information

%
years/fixed
yearly
yearly (est.)
(Payments are an estimate and may vary by lender)
Croos Country Mortgage

Login to My Homefinder

Forgot your password / First Login?

Login to My Homefinder

Pixel